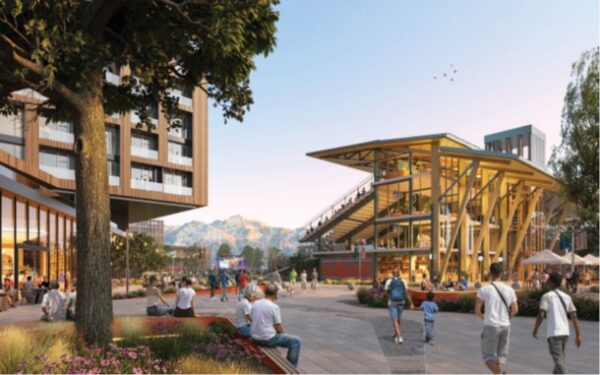
The Salt Lake City Council voted Monday, Oct. 20, to approve a zoning amendment for the Ballpark area, a move designed to facilitate the redevelopment of several city-owned properties at 1300 South and West Temple. The decision aligns the district with the Community Reinvestment Agency's Ballpark NEXT Community Design Plan, following a long-standing proposal first recommended by the Planning Commission on March 11, 2026.
New Zoning Framework
The approved zoning changes will rezone multiple city-owned parcels from Public Lands and RMF-35 to Mixed-Use 8 (MU-8) and Mixed-Use 5 (MU-5). This shift aims to transform the historic area into a community-centered destination focused on arts, culture, and green space. The plan also requires active ground-floor uses, such as retail or restaurants, for buildings fronting the south side of 1300 South between West Temple and Main Street.
Addressing Height Concerns
A key component of the council's decision involved adjusting development standards for the MU-11 zone covering the site. During previous briefings, council members expressed concerns regarding the proposed extra height and how it would remain compatible with the existing neighborhood. To address these concerns, the council previously utilized a straw poll to consider applying MU-8 standards rather than the more intensive MU-11 standards to the proposed parcels.
Community Input and Debate
The legislative process included public hearings where community members voiced concerns regarding the redevelopment. During an August 18 public hearing, commenters focused on the necessity of preserving and protecting green space, with many opposing any potential reductions. Residents also raised questions regarding the impact of increased density on nearby homes, safety concerns, and the protection of the southern residential edge.
The Ballpark NEXT Vision
The redevelopment is part of the Ballpark NEXT initiative, a project intended to reimagine the corner of West Temple and 1300 South. According to the Salt Lake City Community Reinvestment Agency, the vision seeks to honor the area's storied past while creating a dynamic district for arts, culture, and social connection. The agency has utilized a design competition and community visioning process, with assistance from partners including Perkins&Will, to shape the framework of the plan.
Updated Development Standards
The new zoning rules also include the removal of specific sign regulations that previously applied only to the former baseball stadium. Under the new ordinance, signs on the site will follow standard MU-8 and MU-5 requirements. This change is intended to streamline development and integrate the site into the standard urban fabric of the district.