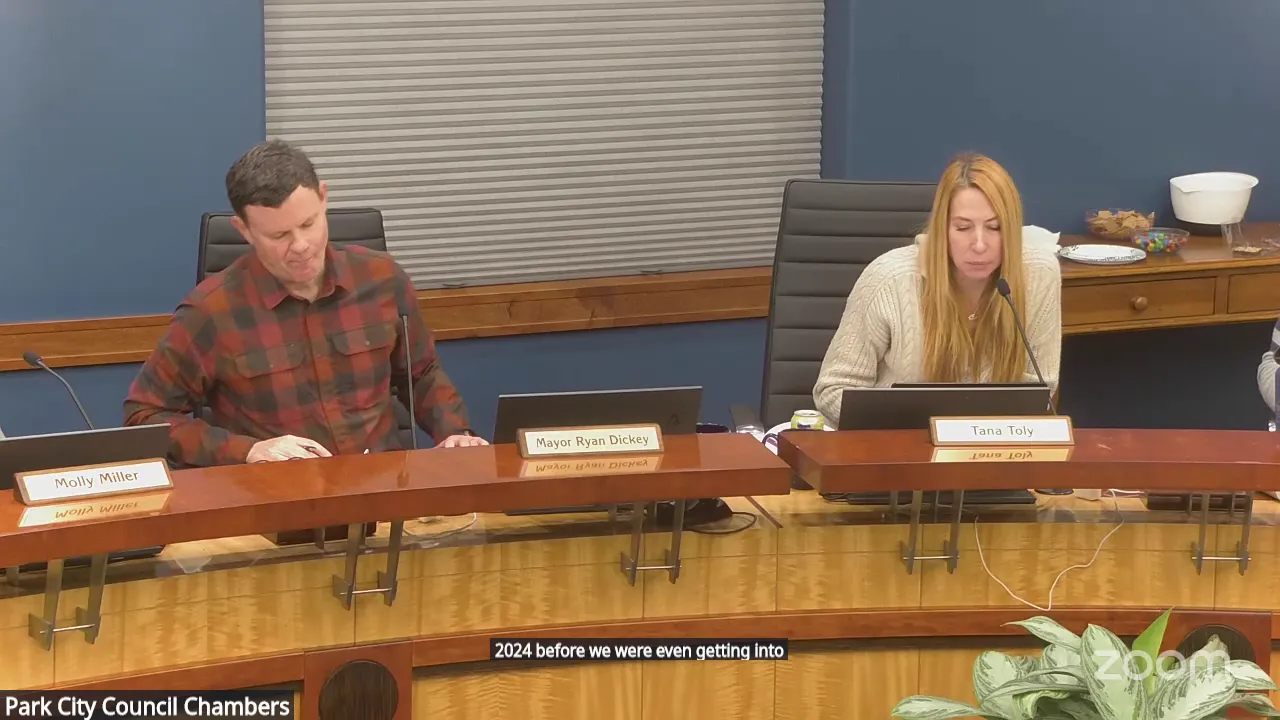
The Park City Council held a work session on November 13, 2026, to review a revised development proposal for the Bonanza 5-Acre site. The meeting focused on design modifications and financial considerations intended to address previous planning commission feedback and evolving economic conditions.
The development team, including representatives from Brindshore Development, proposed a revised site plan that includes removing building four from the northeast corner to create a larger commons area and welcome plaza. This reconfiguration reduces the total number of units from 106 to 100, though the bedroom count is only reduced by one, from 206 to 205. Additionally, the proposed parking garage would be reduced from 280 spaces to approximately 230 spaces to mitigate traffic concerns and reduce costs.
Financial discussions highlighted the impact of rising interest rates and construction costs on the project. The city's potential contribution is estimated between $40 million and $45 million, a range that fluctuates due to interest rate volatility. While the project was originally estimated at a $30 million city contribution, economic factors and design changes have increased the projected investment. The city also faces potential risks regarding debt service obligations if project cash flows do not meet expectations.
The project has undergone several iterations since March 2025, when a request for proposals was issued for mixed-use development. Following the selection of Brindshore Development and the authorization of an exclusive negotiating agreement in July 2025, the project has been reviewed by the planning commission. The current proposal aims to respond to concerns regarding building heights, parking, and public open space.
The next steps for the project involve refining the design based on council direction. A deadline for submitting revised plans to planning staff is identified as Dec. 18, 2026, with a potential planning commission meeting on Dec. 27, 2026, to facilitate a final development agreement.