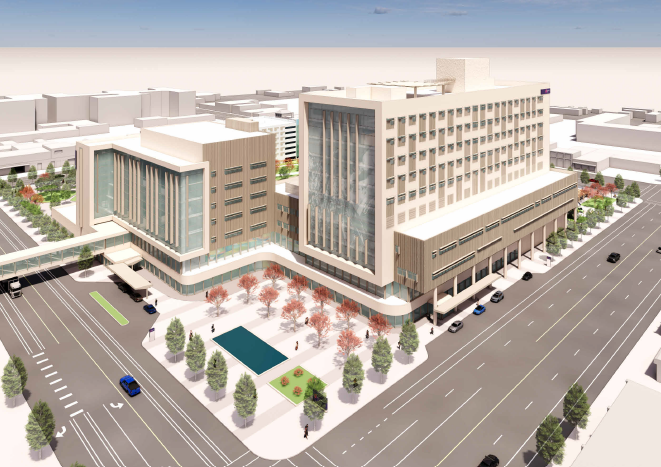
Intermountain Health is seeking approval for a new hospital campus located at 45 E 800 S, according to a notice posted to the Salt Lake City website. The proposal includes a conditional use and design review request for the 9-acre site.
The proposed campus consists of four primary structures: a 10-story inpatient hospital reaching 221 feet, a 7-story medical office building at 146 feet, a central utility plant, and a 7-story parking structure that is 88 feet tall. This parking structure is expected to include 632 stalls and ground floor retail space.
In a design review petition, the project seeks relief from certain D-1 zone design standards that were not included in a previous development agreement. Requested modifications include approval for buildings exceeding 200 feet in the D-1 zone and increasing front and corner side yard setbacks to accommodate plazas. Other requested modifications address glass percentages, durable materials, blank walls, service area screening, onsite parking structure standards, and public improvements.
The 9-acre site was rezoned to the D-1 Central Business District in 2024. An associated development agreement for the site permits increased building length and modified ground floor uses, while requiring the inclusion of one acre of open space, midblock walkways, and a food truck court.
Because the City Council voted to make hospitals, their accessory uses, and heliports conditional uses in the D-1 zone, the project requires Planning Commission approval to proceed with construction.
A public comment period for the proposal is scheduled from September 25 through November 9, 2026. Following this period, the Planning Division will evaluate the proposal against applicable standards and develop a recommendation for the Planning Commission, which will then hold a public hearing for additional comments and make a final decision.


