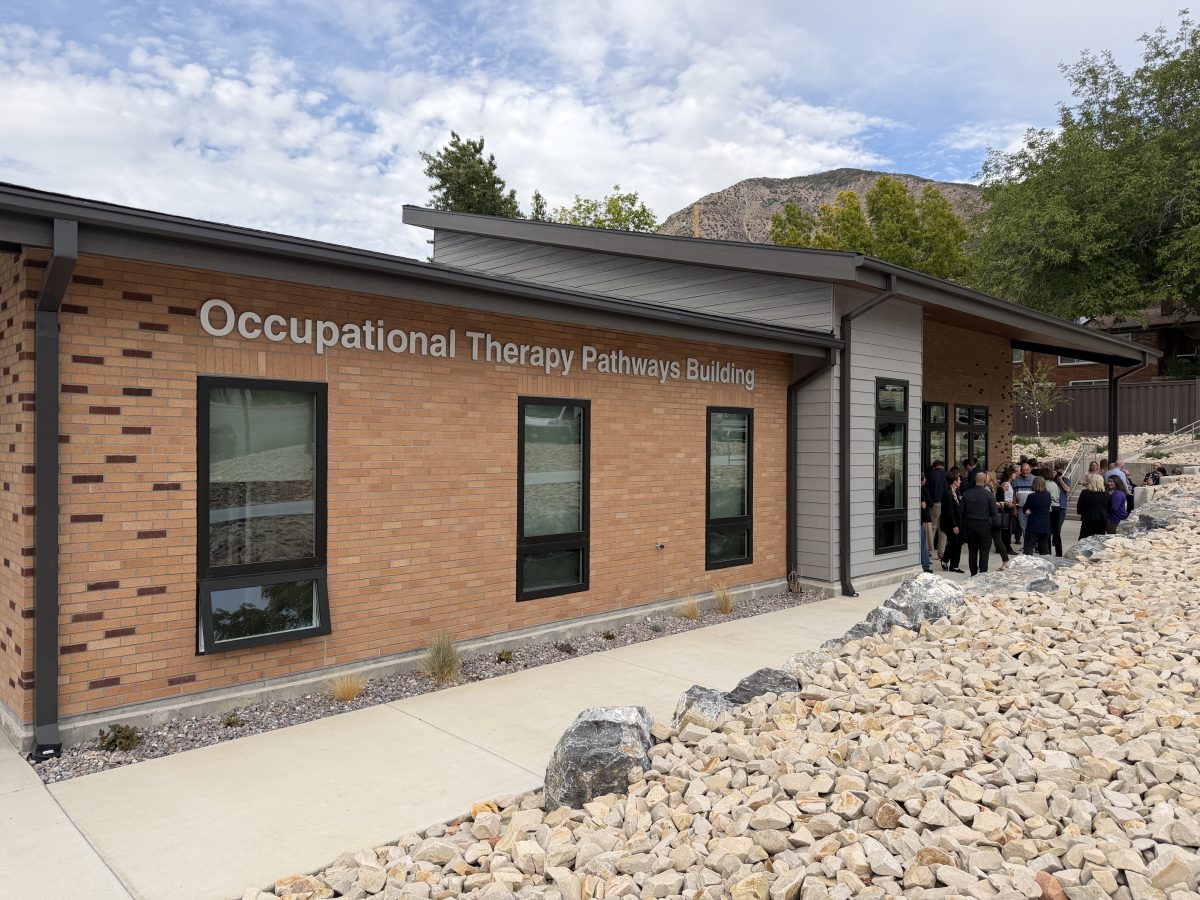
Weber State University celebrated the opening of its new Occupational Therapy Pathways Building during an open house held on Monday, Sept. 21, 2026, according to a September 22 report. The facility will serve as the home for the university's newly initiated Bachelor of Science in Occupational Therapy Assistant program.
The first 19 students enrolled in the new program will utilize the facility this semester. Robyn Thompson, assistant professor and program director for the Occupational Therapy Assistant program, stated that the building is a significant addition to the university. The program began with donations from the Larry H. & Gail Miller Family Foundation, which was used alongside existing university land and property to create the building space.
The building was designed to provide functional teaching, lab, and clinic spaces. According to a press release, the structure features simulated hospital, clinic, and home environments to prepare students for professional practice. Thompson noted that the interior is highly versatile, featuring furniture such as tables and chairs that fold and nest to allow classrooms to be converted into lab or clinic spaces.
The decision to build a new structure followed an initial plan to remodel an existing home on the property. However, Thompson explained that the original home was deemed too old and unsafe, leading the university to tear it down and rebuild. The program has room for 24 students this year, with 19 spaces currently filled.
The program plans to expand its community connection starting this fall through a community clinic providing free occupational therapy services. Future partnerships include Seager Memorial Clinic, which will offer free occupational therapy as a walk-in service on Monday afternoons, as well as Family Promise and CAPES!, which works with children and adolescents with developmental disabilities.