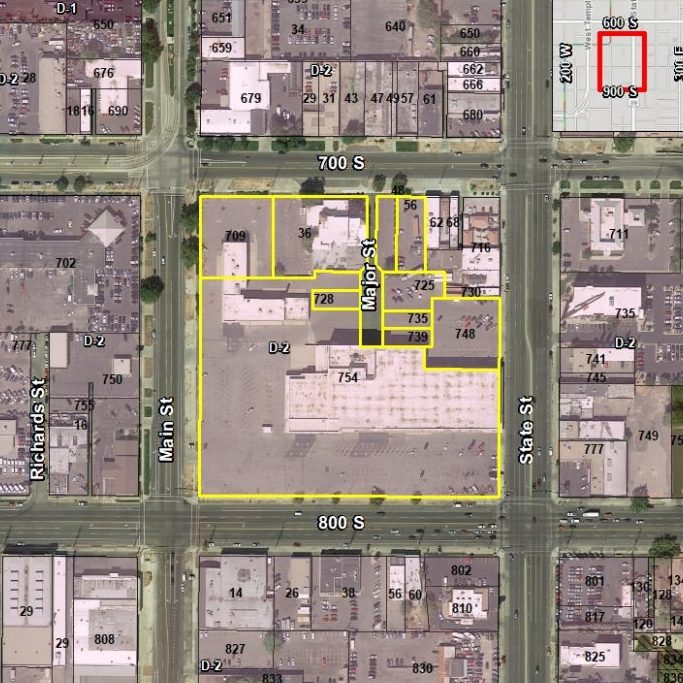
The Salt Lake City Planning Commission is set to hold a work session on Wednesday, Oct. 28, 2026, to consider a design review and conditional use request for a new Intermountain Health hospital campus at approximately 45 E. 800 S. The proposal, which includes a 10-story inpatient facility, follows a 2024 development agreement intended to transform the former Sears site into an urban medical hub.
Proposed Medical Campus Features
The proposed medical campus, represented by Shaun Salazar of HDR, features several major structures. The development includes a 10-story inpatient hospital standing 221 feet tall, a 7-story medical office building reaching 146 feet, a central utility plant, and a 7-story parking structure that is 88 feet tall and provides 505 stalls. The parking structure is also designed to include ground-floor retail space.
Development Agreement Terms
Under the terms of a 2024 development agreement, the project is permitted increased building lengths and modified ground-floor uses. The agreement also mandates that the site include one acre of open space, midblock walkways, and a food truck court. As part of the current request, the developer is seeking relief from specific D-1 design standards that were not included in the original agreement. The request includes approval for buildings exceeding 200 feet in height and increased setbacks to accommodate public plazas.
Design and Zoning Requirements
The Planning Commission will also review requests for modifications to address glass percentages, durable materials, blank walls, service area screening, and onsite parking structure standards. Additionally, because hospitals, ambulance services, and heliports are classified as conditional uses in the D-1 zone, the commission must review the project's ability to operate under these regulations. The property is located within Council District 4, represented by Jennifer Napier-Pearce.
Historical Context of the Site
The hospital project is located on a site that was long home to the Sears building. That building operated at the location from 1947 until it was demolished in 2018. The Salt Lake City Council previously approved a rezone request and development agreement for the property to facilitate the development of the urban hospital, transitioning the area from a Downtown Support District (D-2) to a Central Business District (D-1).
Long-term Redevelopment Planning
The rezone and subsequent development discussions have been ongoing for several years. In July 2023, the City Council received a briefing regarding Intermountain Health Care's request to rezone the 'Sears Block.' During that time, officials discussed the importance of diverse uses to activate the block and provide access to care for patients and caregivers. Discussions have also focused on balancing street activation with the primary focus of hospital services.
Meeting Details and Public Input
The Planning Commission meeting is scheduled for 5:30 PM on Wednesday, Oct. 28, 2026, at the City & County Building, Room 326. While the meeting is a work session, the commission may discuss general planning, zoning, or land use topics during an open forum. Public comments regarding the agenda items can be submitted via email to the designated staff contact, with a deadline of 12:00 PM on the Wednesday before the meeting to be included in the formal Staff Report.